1
Attic / top-down rewiring
When an attic is safely accessible, new branch wiring can often be routed above rooms and brought down wall cavities toward switches, receptacles and lighting points.
Advantages: useful access to top plates; often efficient for ceiling lighting; may reduce large wall openings.
Limitations: fire blocking, insulation, ducts, HVAC equipment, low clearances, vaulted ceilings, exterior walls and multi-story layouts can make routes difficult or inaccessible.
2
Crawlspace / under-floor routing
In homes with a raised foundation and accessible crawlspace, some circuits can be routed below the floor and brought upward into wall cavities. This can be especially useful for lower-wall devices such as receptacles.
Advantages: may avoid ceiling access and reduce drywall disturbance in some rooms.
Limitations: tight clearances, moisture, insulation, plumbing, HVAC, foundation walls and inaccessible sections can change the plan. A slab area cannot be treated like a crawlspace.
3
Basement / unfinished lower-level access
If a particular house has an unfinished basement or other accessible lower level, it can provide a bottom-up route similar to a crawlspace but with better working access.
Important: this is an option only where the building actually has useful lower-level access; it should not be assumed for Sacramento-area housing generally.
4
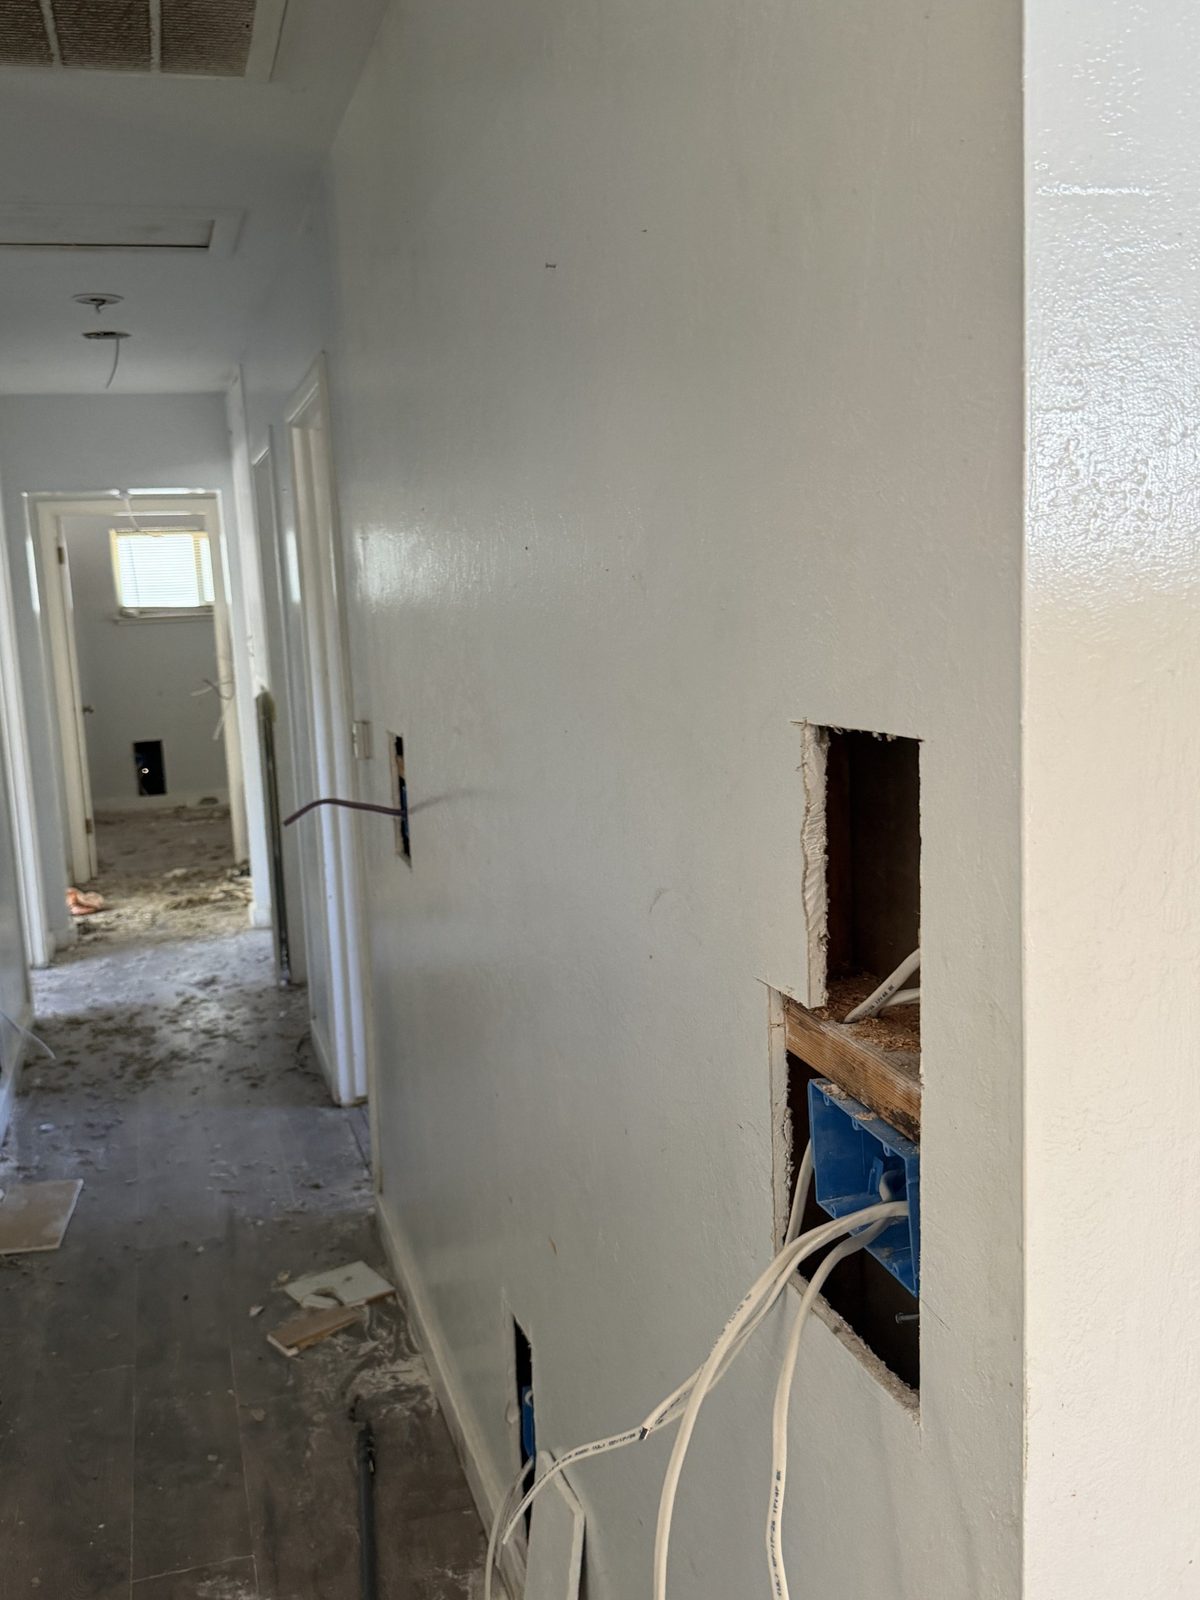
Fishing existing wall cavities
Electricians may route new cable through existing cavities using limited access points instead of removing entire wall surfaces. Whether that works depends on framing, blocking, insulation, previous remodeling, wall finish and the locations that must be reached.
Plaster and lath can require a different access strategy from modern drywall. “Rewire without opening walls” is therefore a possibility in parts of some homes—not a guarantee.
5
Selective drywall or plaster openings
Small planned openings can be the cleanest way to get around fire blocks, drill through framing where permitted, reach old boxes, replace inaccessible components or change direction between cavities.
Trying to avoid every opening can add complexity without improving the final electrical system. A better plan identifies where access openings provide the most value and coordinates patching and finish repair in advance.
6
Exterior routing / conduit
Exterior raceway or conduit can be legitimate for selected routes such as detached structures, additions, service areas or situations where an interior path would cause disproportionate demolition.
Tradeoffs: visibility, penetrations, weather exposure, routing constraints and local requirements. Exterior conduit is not automatically the preferred method for rewiring an entire residence.
7
Listed surface raceway
Surface raceway can provide an accessible wiring path in some finished spaces where opening walls is highly undesirable. Garages, utility spaces and limited additions are common types of locations where the concept may be evaluated.
Tradeoffs: it remains visible and may not fit the aesthetics or electrical requirements of every room.
8
Phased rewiring
Some projects may be organized in phases—for example, critical system work first, then high-load areas, then remaining rooms. Whether phasing is practical depends on the condition of the existing system, how old and new circuits interact, permit/inspection sequencing and the homeowner’s project goals.
Phasing should not be assumed to be appropriate when the existing wiring condition requires a more comprehensive correction.
9
Hybrid access: the real-world approach
Many older houses require a combination: attic for one side of the home, crawlspace for receptacle runs, wall fishing where cavities are clear, selective openings at blocked locations, and conduit or surface raceway only where it solves a specific access problem.
The physical house—not a generic rewiring template—determines the efficient route.