Older-Home Electrical Modernization • Sacramento

Whole-House Rewiring in Older Sacramento Homes: Attic, Crawlspace, Wall Fishing & Other Methods

Replacing old wiring does not mean there is one standard route through every house. A professional rewire is usually an access strategy: use the attic where it helps, the crawlspace or basement where available, fish existing wall cavities when practical, and make selective openings where the structure leaves no clean path.

Short answer

How is old-house wiring actually replaced?

Electricians plan new branch-circuit routes from the panel to receptacles, switches, lighting and fixed equipment using the accessible parts of the building. In a raised-foundation house, some routes may be easier from the crawlspace. In a home with a usable attic, top-down drops may reduce interior openings. Finished walls can sometimes be fished through existing cavities. Fire blocking, insulation, plaster and lath, remodeled framing, vaulted ceilings, slab areas and multi-story construction can interrupt those routes.

That is why a realistic whole-house rewiring plan is often hybrid. The goal is not “zero openings at any cost.” The goal is safe, inspectable electrical work with the least unnecessary damage that the actual structure allows.

Not a DIY rewiring guide: homeowners can document symptoms, panel labels, visible access conditions and future electrical plans. Opening panels, modifying circuits, bypassing protection or working on energized wiring should be left to qualified electrical professionals.

If you are still deciding whether a full rewire is justified, start with an electrical safety inspection. If the work is part of a larger renovation, the remodel electrical planning guide covers decisions that are easiest to make before finishes close.

Nine professional access strategies

Rewiring methods used in older homes

1

Attic / top-down rewiring

When an attic is safely accessible, new branch wiring can often be routed above rooms and brought down wall cavities toward switches, receptacles and lighting points.

Advantages: useful access to top plates; often efficient for ceiling lighting; may reduce large wall openings.

Limitations: fire blocking, insulation, ducts, HVAC equipment, low clearances, vaulted ceilings, exterior walls and multi-story layouts can make routes difficult or inaccessible.

2

Crawlspace / under-floor routing

In homes with a raised foundation and accessible crawlspace, some circuits can be routed below the floor and brought upward into wall cavities. This can be especially useful for lower-wall devices such as receptacles.

Advantages: may avoid ceiling access and reduce drywall disturbance in some rooms.

Limitations: tight clearances, moisture, insulation, plumbing, HVAC, foundation walls and inaccessible sections can change the plan. A slab area cannot be treated like a crawlspace.

3

Basement / unfinished lower-level access

If a particular house has an unfinished basement or other accessible lower level, it can provide a bottom-up route similar to a crawlspace but with better working access.

Important: this is an option only where the building actually has useful lower-level access; it should not be assumed for Sacramento-area housing generally.

4

Fishing existing wall cavities

Electricians may route new cable through existing cavities using limited access points instead of removing entire wall surfaces. Whether that works depends on framing, blocking, insulation, previous remodeling, wall finish and the locations that must be reached.

Plaster and lath can require a different access strategy from modern drywall. “Rewire without opening walls” is therefore a possibility in parts of some homes—not a guarantee.

5

Selective drywall or plaster openings

Small planned openings can be the cleanest way to get around fire blocks, drill through framing where permitted, reach old boxes, replace inaccessible components or change direction between cavities.

Trying to avoid every opening can add complexity without improving the final electrical system. A better plan identifies where access openings provide the most value and coordinates patching and finish repair in advance.

6

Exterior routing / conduit

Exterior raceway or conduit can be legitimate for selected routes such as detached structures, additions, service areas or situations where an interior path would cause disproportionate demolition.

Tradeoffs: visibility, penetrations, weather exposure, routing constraints and local requirements. Exterior conduit is not automatically the preferred method for rewiring an entire residence.

7

Listed surface raceway

Surface raceway can provide an accessible wiring path in some finished spaces where opening walls is highly undesirable. Garages, utility spaces and limited additions are common types of locations where the concept may be evaluated.

Tradeoffs: it remains visible and may not fit the aesthetics or electrical requirements of every room.

8

Phased rewiring

Some projects may be organized in phases—for example, critical system work first, then high-load areas, then remaining rooms. Whether phasing is practical depends on the condition of the existing system, how old and new circuits interact, permit/inspection sequencing and the homeowner’s project goals.

Phasing should not be assumed to be appropriate when the existing wiring condition requires a more comprehensive correction.

9

Hybrid access: the real-world approach

Many older houses require a combination: attic for one side of the home, crawlspace for receptacle runs, wall fishing where cavities are clear, selective openings at blocked locations, and conduit or surface raceway only where it solves a specific access problem.

The physical house—not a generic rewiring template—determines the efficient route.

The question homeowners ask first

Can you rewire an old house without removing the walls?

Sometimes much of the work can be completed without removing large wall areas. Accessible attics, crawlspaces, unfinished basements and open wall cavities can give an electrician routes for new wiring. But a promise of zero wall openings is not realistic for every house.

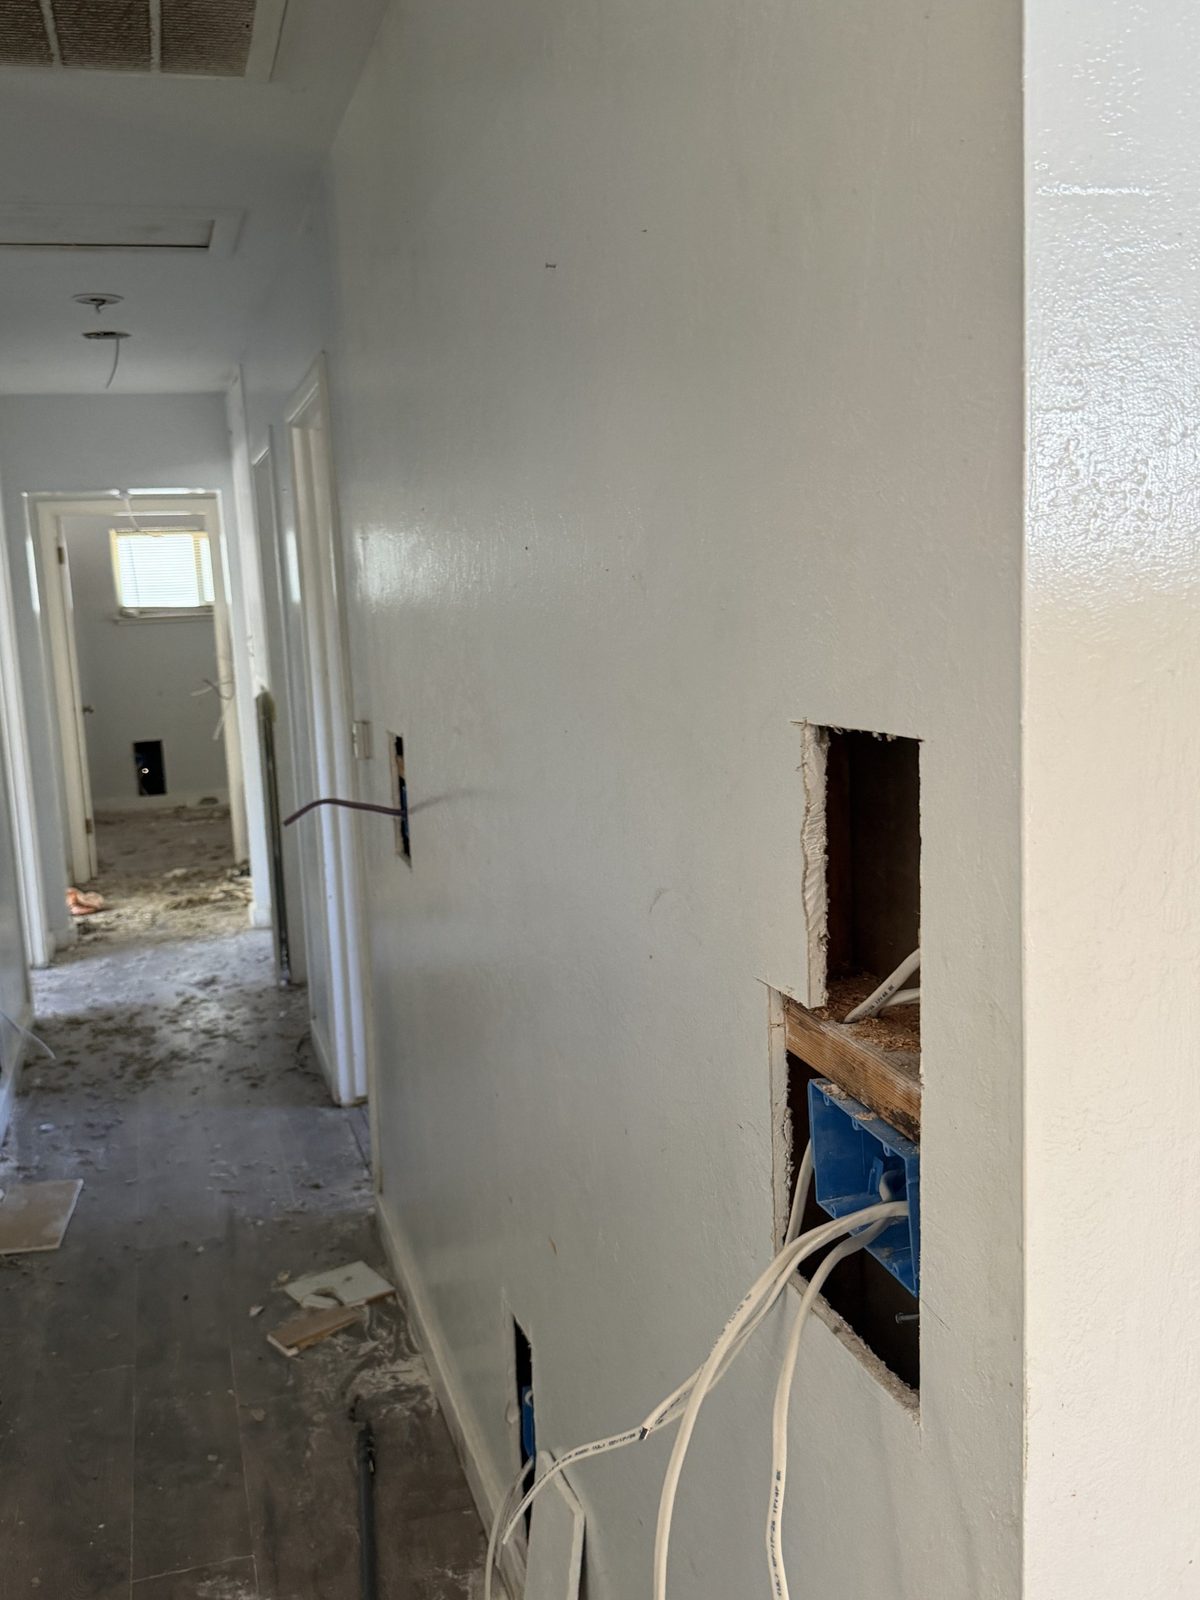
Interior hallway with selective wall openings during electrical rewiring work
A real I Build Energy project photo showing how selective access openings can expose the areas needed for electrical work while preserving the rest of the finished wall.

Structure

Fire blocks, horizontal framing, multiple stories, vaulted ceilings and inaccessible exterior-wall cavities can stop a straight cable path.

Finish

Drywall, plaster and lath, tile, built-ins and historic finishes affect where access can be created and repaired.

Scope

The number and location of outlets, switches, lights, appliances and new circuits determine how many destinations must be reached.

A good estimate should therefore discuss electrical scope and access assumptions. Homeowners should also clarify who is responsible for drywall/plaster patching, texture and paint after electrical work.

Homeowner comparison

Rewiring access-method decision matrix

Method Best when Advantages Limitations Wall-damage potential Access difficulty
Attic Usable attic above target rooms Top-plate access; strong for ceiling loads Low clearance, insulation, ducts, blocking, vaulted areas Often limited, but openings may still be needed Varies by attic geometry
Crawlspace Raised foundation with usable under-floor access Useful for lower-wall devices Moisture, tight access, foundations, plumbing/HVAC Often limited for reachable wall bays Can be physically difficult
Basement Accessible unfinished lower level exists Good bottom-up visibility and access Only applies where basement access exists Often limited Usually better than a tight crawlspace
Wall fishing Clear cavities connect accessible points Can preserve large finish areas Blocking, insulation, plaster/lath, remodel layers Low to moderate Highly structure-dependent
Selective openings Routes are blocked or boxes/framing need access Direct, predictable access Requires patch/finish coordination Moderate but planned Often reduces electrical routing complexity
Surface raceway Limited finished areas where wall opening is undesirable Accessible; less concealed demolition Visible; not appropriate everywhere Low Often simpler where allowed
Exterior conduit Specific exterior/detached/service routes Can bypass difficult interior paths Aesthetics, penetrations, weather and routing constraints Low inside, but exterior penetrations required Project-specific
Hybrid Most complex older homes Uses the best route for each area Requires careful planning and coordination Optimized rather than eliminated Varies by zone
Existing conditions

What makes older-home rewiring more difficult?

Wiring history

An older home may contain knob-and-tube, cloth-insulated conductors, ungrounded circuits, older cable types, aluminum branch wiring from certain eras, or several generations of additions and repairs. None of these should be assumed from age alone; the system has to be evaluated.

For aluminum branch-circuit wiring, the U.S. Consumer Product Safety Commission advises homeowners who are uncertain about their wiring to have a qualified electrician make the determination rather than opening electrical equipment themselves.

Building history

Plaster and lath, irregular framing, fire blocking, additions, remodel layers, inaccessible junction locations, low attics, raised foundations, slab additions and two-story transitions can all affect routing.

Capacity and future loads

Rewiring is also a planning opportunity. The electrician should understand major appliances and future loads before circuit routes are finalized. That can include kitchen equipment, HVAC electrification, an EV charger or a future addition/ADU where relevant.

Related decisions may require separate panel-upgrade planning, 100A vs. 200A evaluation or panel-vs-service-upgrade planning.

Legacy building materials

Depending on the age and construction of the home, renovation work may require additional precautions or testing for legacy building materials. EPA guidance notes that pre-1978 renovation work can involve lead-safe requirements, and suspected asbestos-containing materials cannot be identified reliably by appearance alone.

If electrical access would disturb suspect material, the environmental/material issue should be addressed before cutting or drilling proceeds.

2026 California planning layer

Code, protection and permit considerations

California’s 2025 Building Standards Code is effective January 1, 2026, and Part 3 is the California Electrical Code. A rewire should be planned against the code and local requirements in effect for the permitted scope—not against the rules that existed when the home was built.

For homeowners, the practical planning topics can include grounding and bonding, required circuit protection such as AFCI/GFCI where applicable to the work, receptacle and required-circuit requirements where the scope triggers them, conductor and cable protection, box capacity, and keeping junctions accessible. The exact requirements depend on the work being performed and the authority having jurisdiction; replacing one portion of wiring should not be described as automatically forcing every untouched part of the house to become new construction.

The City of Sacramento maintains a specific permit category for Residential Re-Wire (Whole House or Partial). If the property is outside city limits, the responsible jurisdiction may instead be Sacramento County or another city, so the address/jurisdiction should be confirmed before permit assumptions are made.

For a broader permit overview, see I Build Energy’s Sacramento electrical permit guide.

What changes project complexity?

Whole-house rewiring cost drivers—without pretending every house prices the same

House & access

  • Home size and number of stories
  • Attic/crawlspace/basement access
  • Raised foundation vs. slab areas
  • Plaster/lath vs. drywall
  • Finished vs. unfinished spaces

Electrical scope

  • Number of circuits
  • Outlets, switches and lighting points
  • Kitchen/bath and appliance loads
  • Grounding/bonding condition
  • Panel/service capacity

Project coordination

  • Permit and inspection sequence
  • Occupied vs. vacant home
  • Patch/texture/paint responsibility
  • Legacy-material precautions
  • Future EV/HVAC/addition plans

A useful rewiring estimate should explain assumptions about access and finish repair instead of relying on a universal per-square-foot number.

Planning to rewire an older home in Sacramento?

Talk with I Build Energy before opening walls. We can discuss the existing electrical system, likely access routes, panel/service considerations, future loads and the scope that should be evaluated on site.

Pre-project evaluation

What an electrician should evaluate before rewiring an older home

Existing electrical system

  • Panel and service configuration
  • Types and condition of branch wiring
  • Grounding/bonding conditions
  • Existing circuit layout and known modifications
  • Condition and location of boxes/devices

Physical access

  • Attic access and clearance
  • Crawlspace or basement access
  • Wall construction and finishes
  • Fire blocking and remodeled areas
  • Slab, vaulted and multi-story constraints

Present loads

  • Kitchen and laundry equipment
  • HVAC and water heating
  • Lighting and receptacle needs
  • Dedicated circuits for fixed loads
  • Any recurring electrical symptoms

Future loads

  • EV charging
  • Heat pump or electric water heating
  • Induction/electric cooking
  • Future remodel/addition/ADU plans
  • Solar/battery readiness where relevant

When new equipment needs its own branch circuit, see the dedicated-circuit planning guide.

FAQ

Older-home rewiring questions

Can you rewire a house without removing drywall?

Often large-scale drywall removal can be reduced by using attic, crawlspace, basement and existing wall-cavity access. Some strategic openings may still be necessary because of blocking, insulation, framing, boxes or the number of destinations that must be reached.

Can electrical wiring be replaced through the attic?

An accessible attic can be a useful route for many circuits and wall drops, especially toward ceiling lighting. It does not guarantee access to every wall or every floor of the house.

Can a house be rewired through the crawlspace?

A usable crawlspace under a raised foundation can provide bottom-up routes, particularly for lower-wall devices. Foundation walls, moisture, utilities, insulation, low clearance and slab sections can limit access.

Do electricians have to cut walls when rewiring?

Not always across large areas, but some projects need small planned openings to cross framing, bypass fire blocks, reach boxes or connect otherwise inaccessible cavities. The amount should be discussed after access is evaluated.

How long does a whole-house rewire take?

There is no reliable universal duration. Home size, circuit count, access, occupancy, finish protection, inspection sequence, related panel/service work and required patching can all change the schedule.

Can I live in my house during rewiring?

Sometimes, but it depends on the scope, outage periods, which areas must be protected, and whether old and new portions can remain safely separated during permitted phases. Ask for a project-specific occupancy and power-outage plan before work begins.

Does old wiring always have to be replaced?

No conclusion should be based on age alone. Wiring type, condition, grounding, modifications, load demands and observed defects should be evaluated. An electrical safety inspection can help define the actual condition before a large project is assumed.

Does whole-house rewiring require a permit in Sacramento?

The City of Sacramento specifically lists Residential Re-Wire (Whole House or Partial) as a permit project. Requirements differ by jurisdiction, so properties outside city limits should confirm the responsible building authority.

Do you need a new electrical panel when rewiring?

Not automatically. The existing panel/service must be evaluated for condition, circuit space, capacity and compatibility with the planned system. If capacity or equipment condition is a separate issue, review panel upgrade options.

Can old outlets be rewired without replacing the walls?

Sometimes new wiring can reach existing device locations through accessible cavities, but box condition, grounding, framing and access determine what can be retained or must be changed. It should be evaluated room by room rather than promised in advance.

Primary & safety sources

Sources used for this planning guide

Build the rewiring plan around the house—not around a generic method.

I Build Energy serves Carmichael and Greater Sacramento. For an older-home rewiring project, the useful next step is an on-site review of the electrical system, access routes and future loads before finish damage or project sequencing is assumed.